Waverton House
project Details
Complete
Waverton House
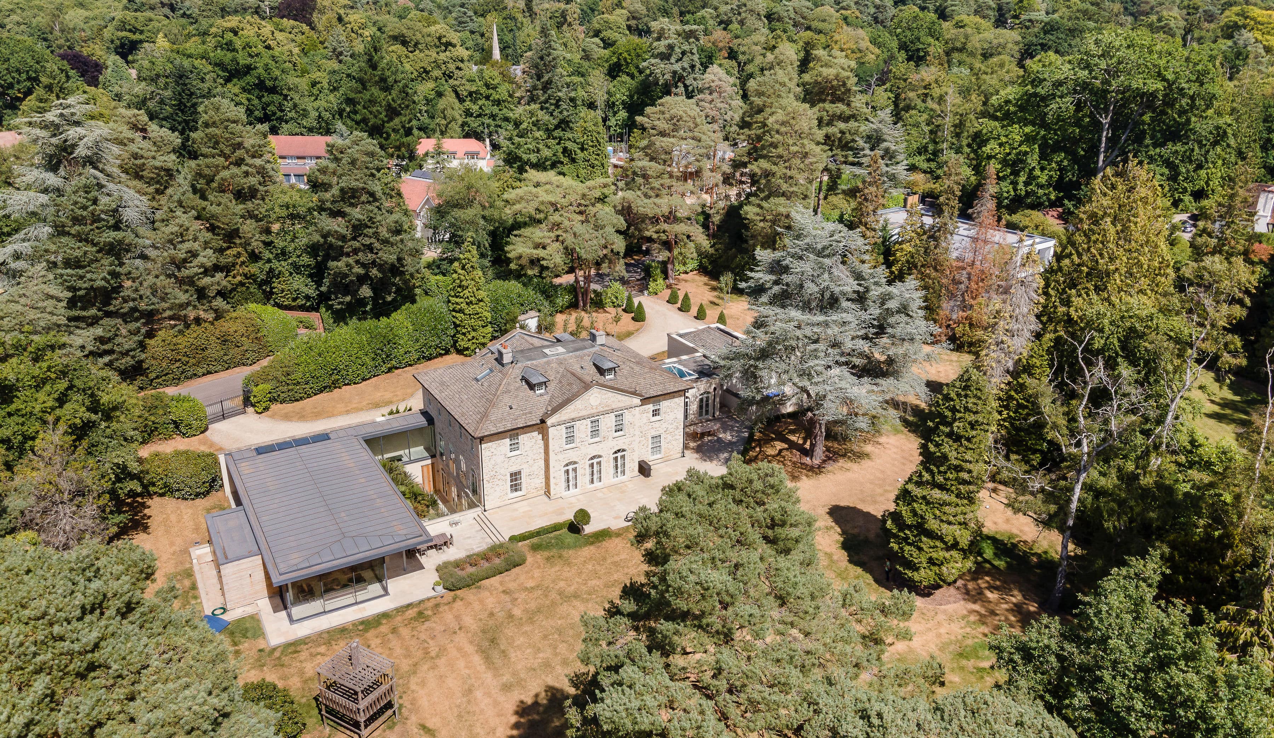
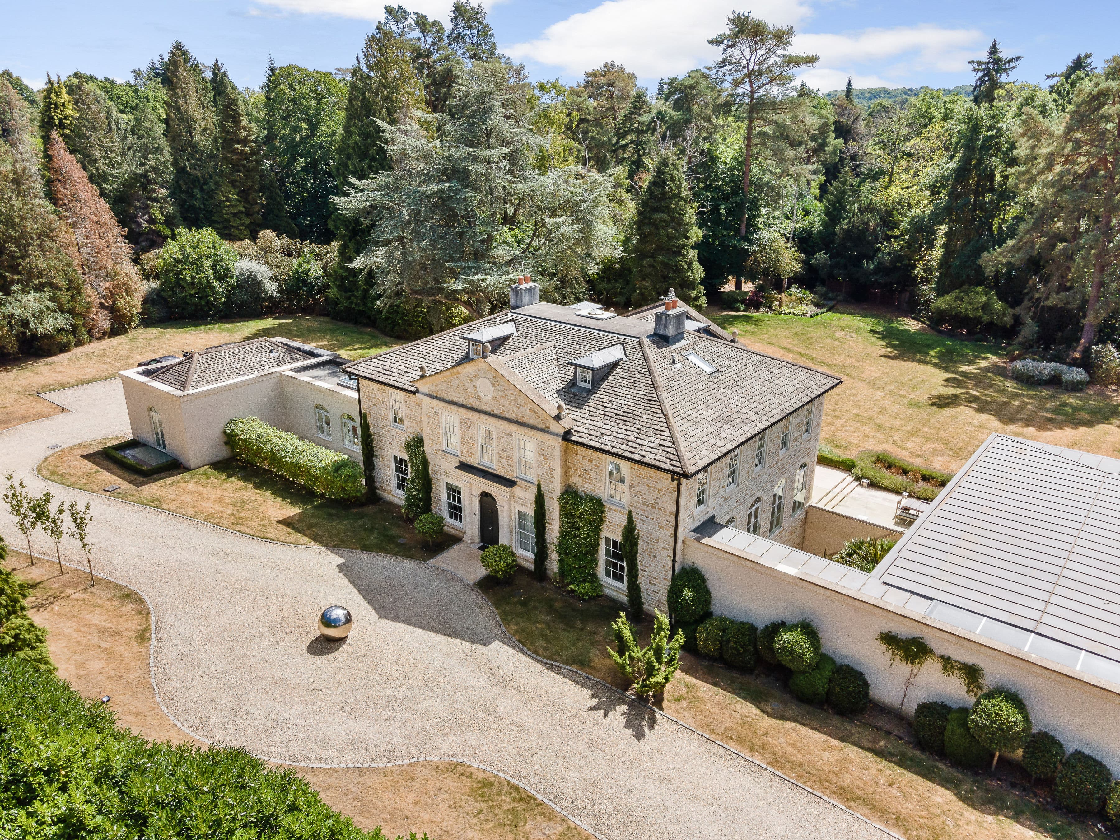
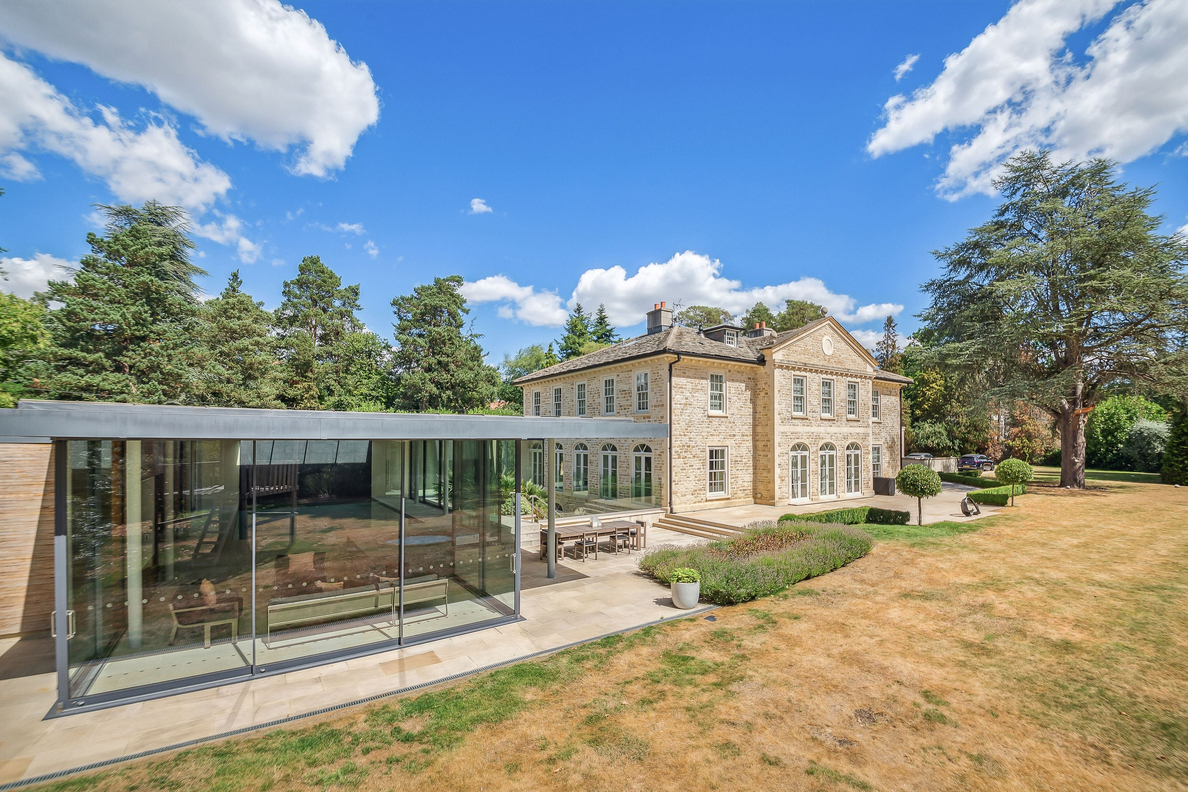
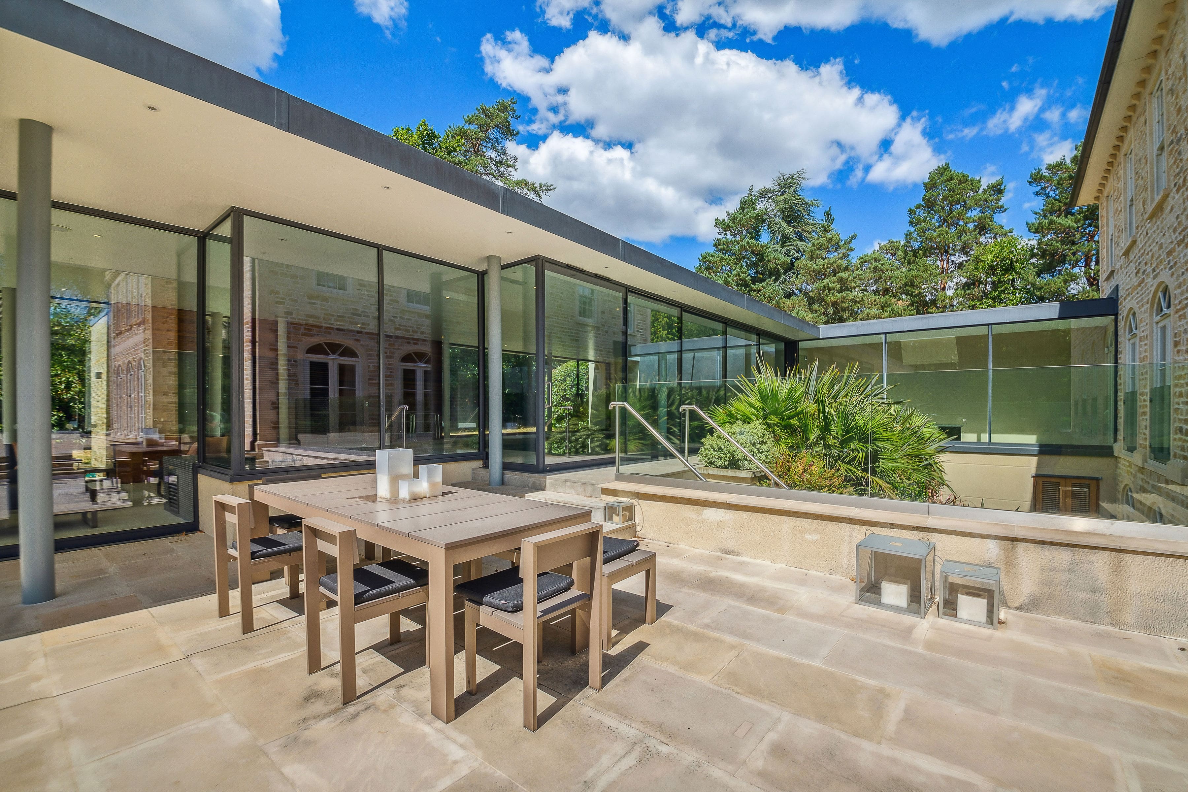
Waverton is a stylish new property built in a traditional style on the Wentworth Estate, this luxurious home is distinctive by its Cotswold inspired design.
The house boasts state of the art subtle technologies such as under floor heating, AV system and intelligent lighting.
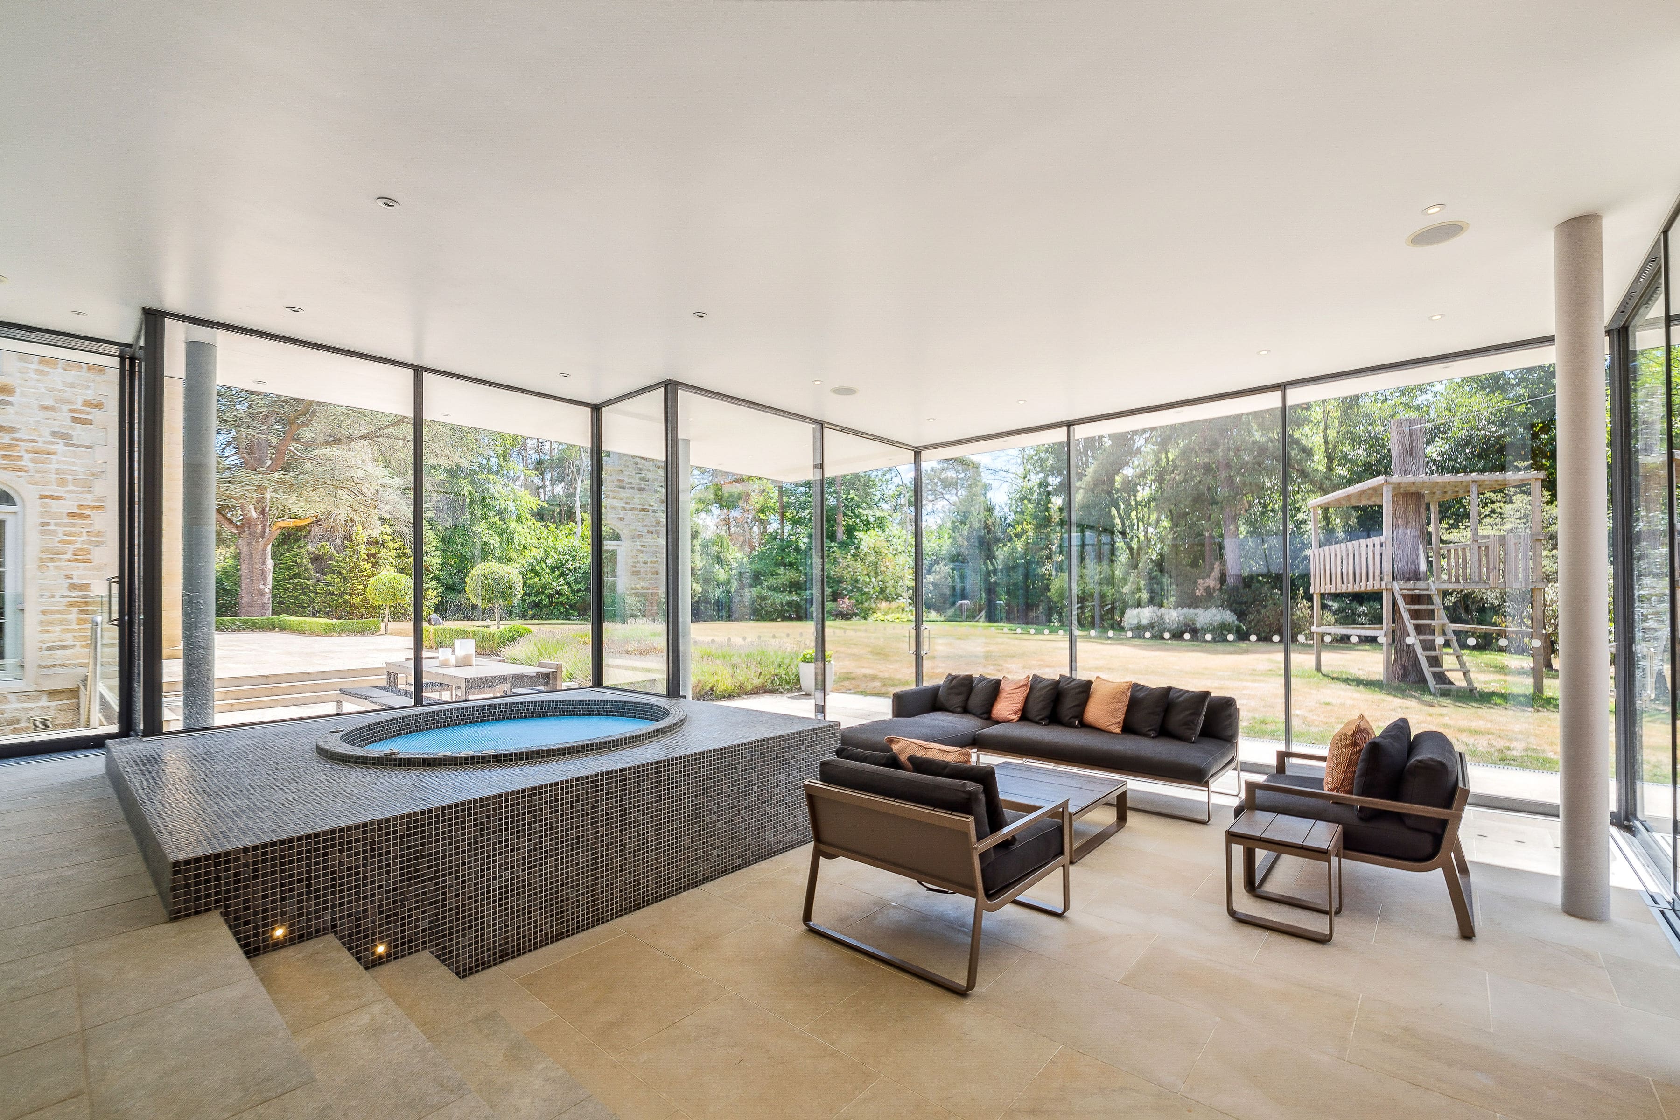
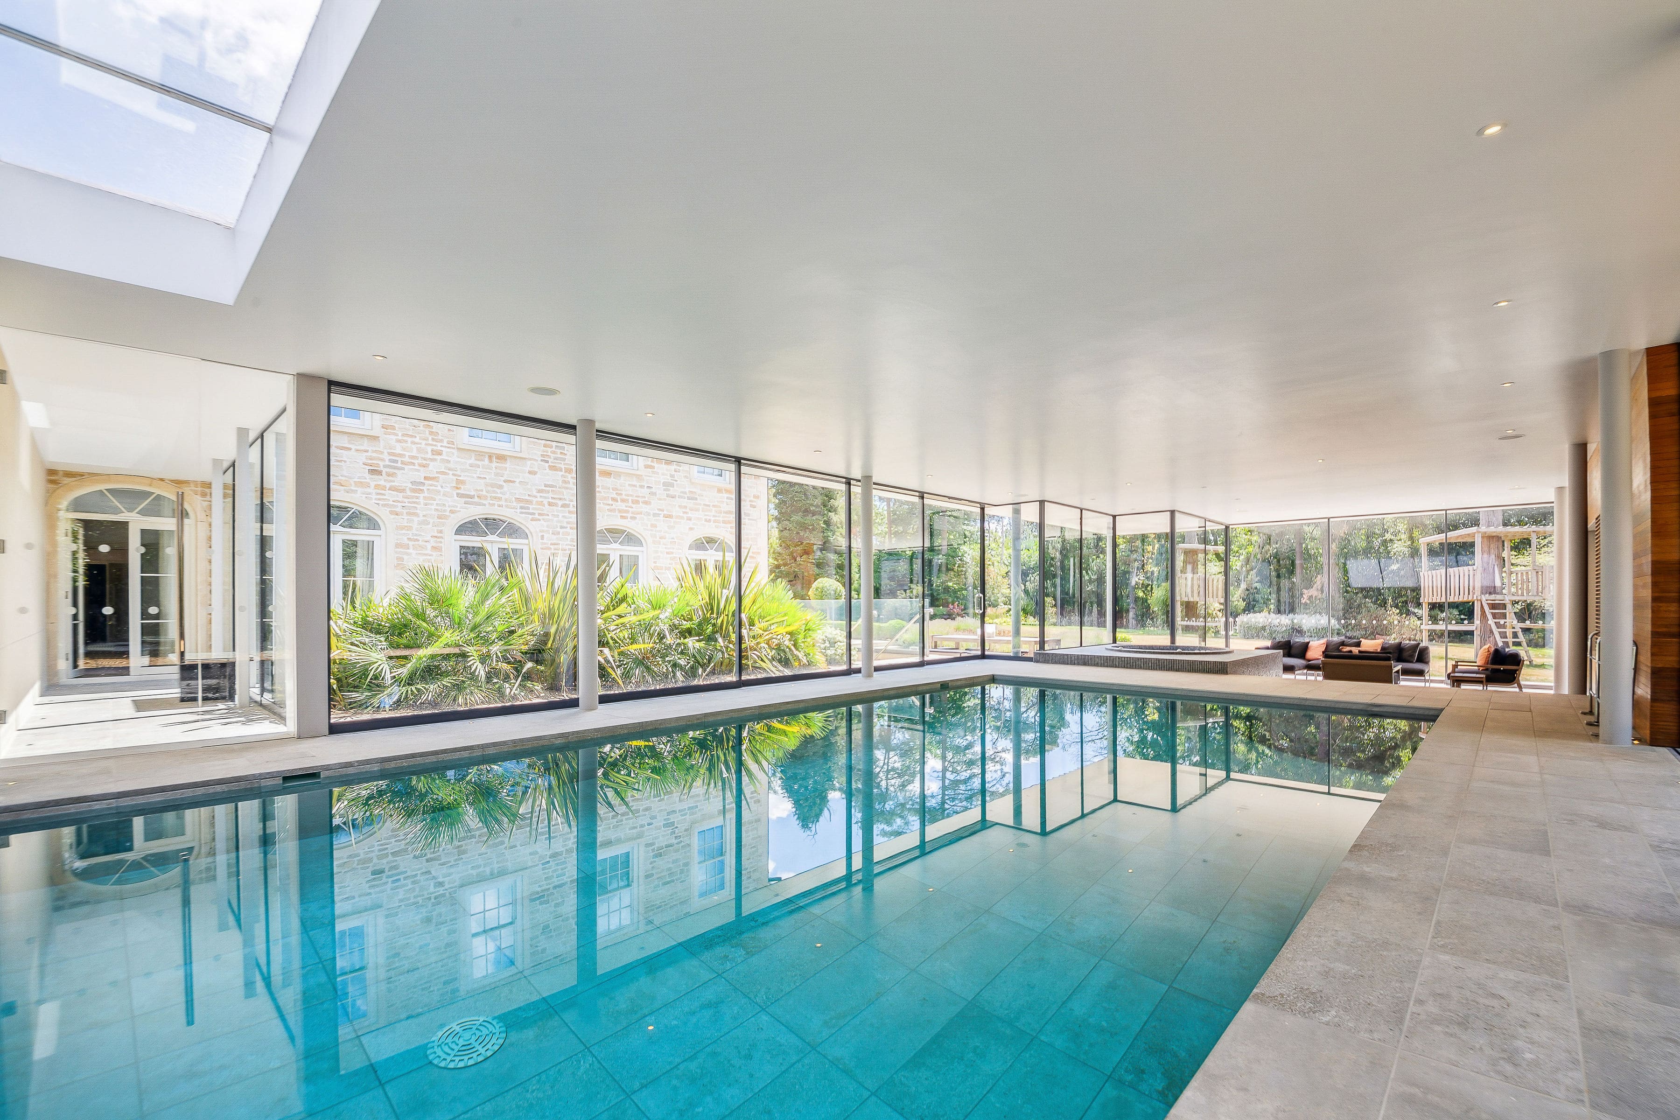
Waverton has generous accommodation complemented by a separate staff flat all sat within 1.65 acres of level grounds. The above ground indoor pool complex is unusual to Wentworth and is linked to the main house via a glazed walkway. This fabulous leisure area includes a spa, changing room and sauna with ample natural light.
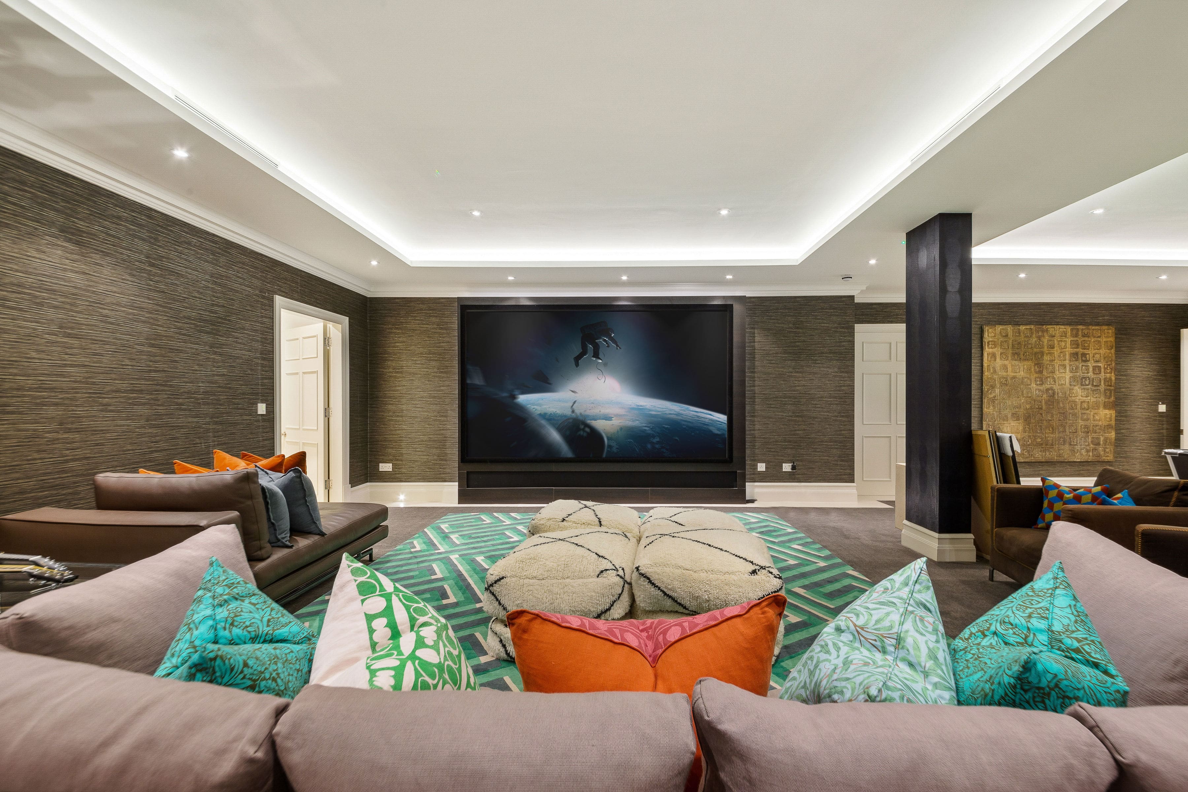
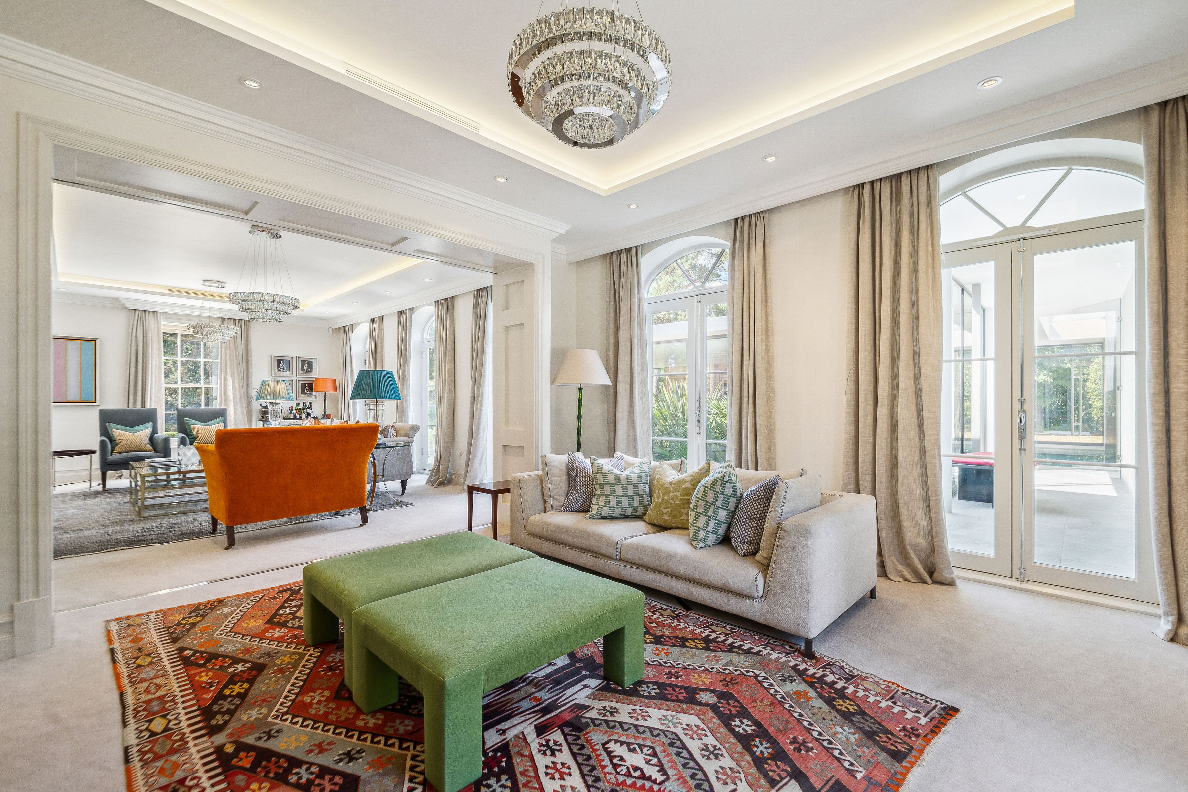
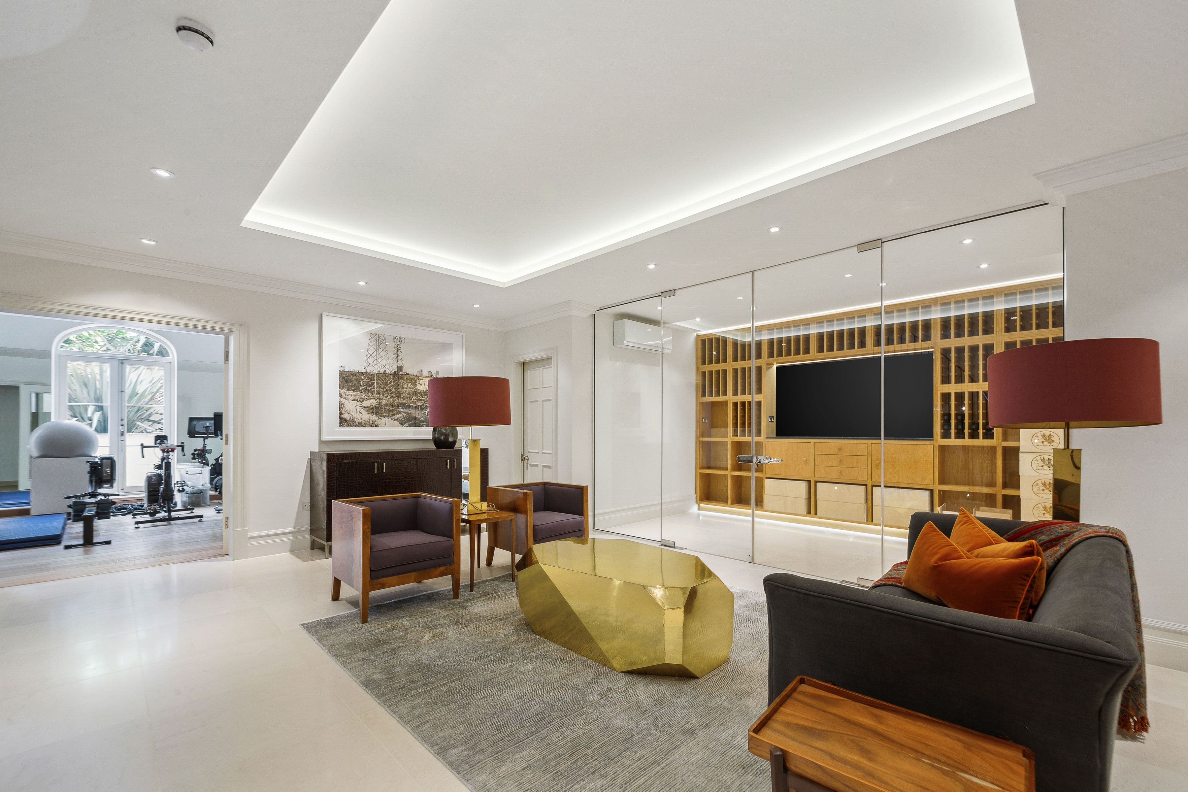
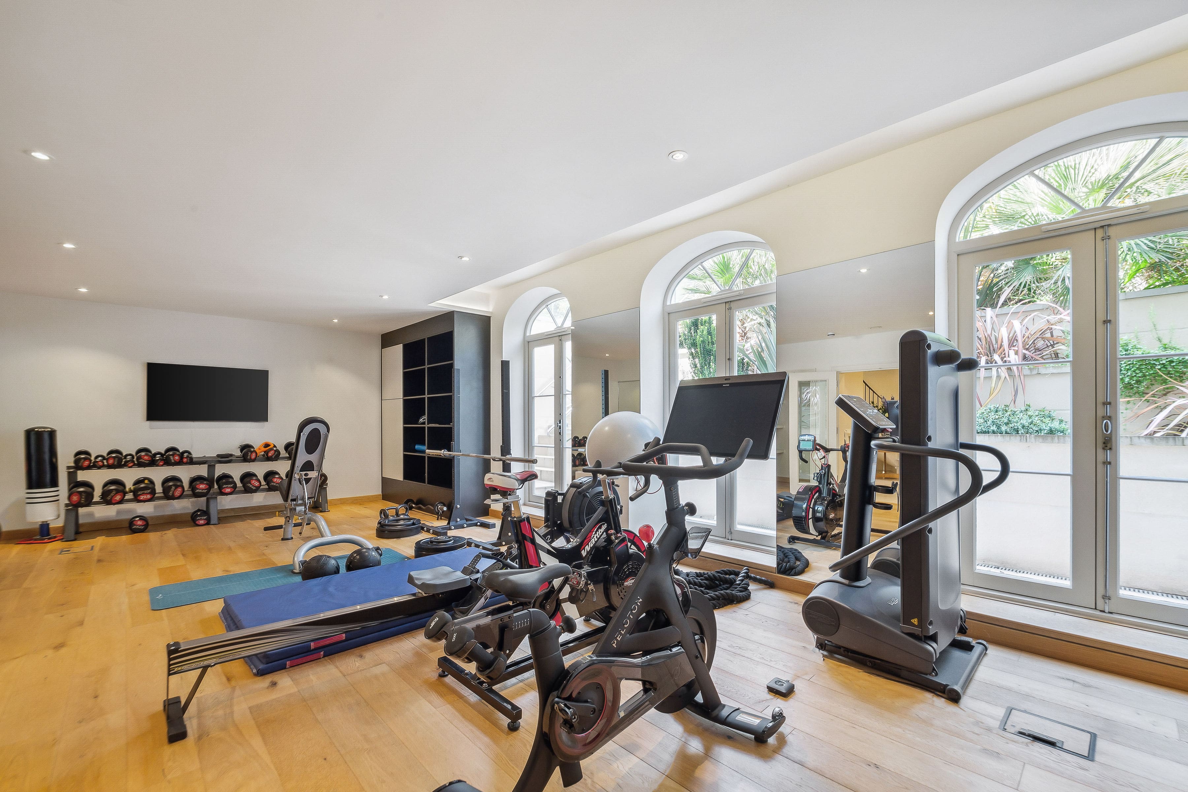
The lower ground floor consists of a games room, cinema, gymnasium, wine room and laundry. On the ground floor the entrance hall is impressive but welcoming, from here is a cloakroom, 5 reception rooms and a kitchen / breakfast room which is the perfect balance of modern and traditional living.
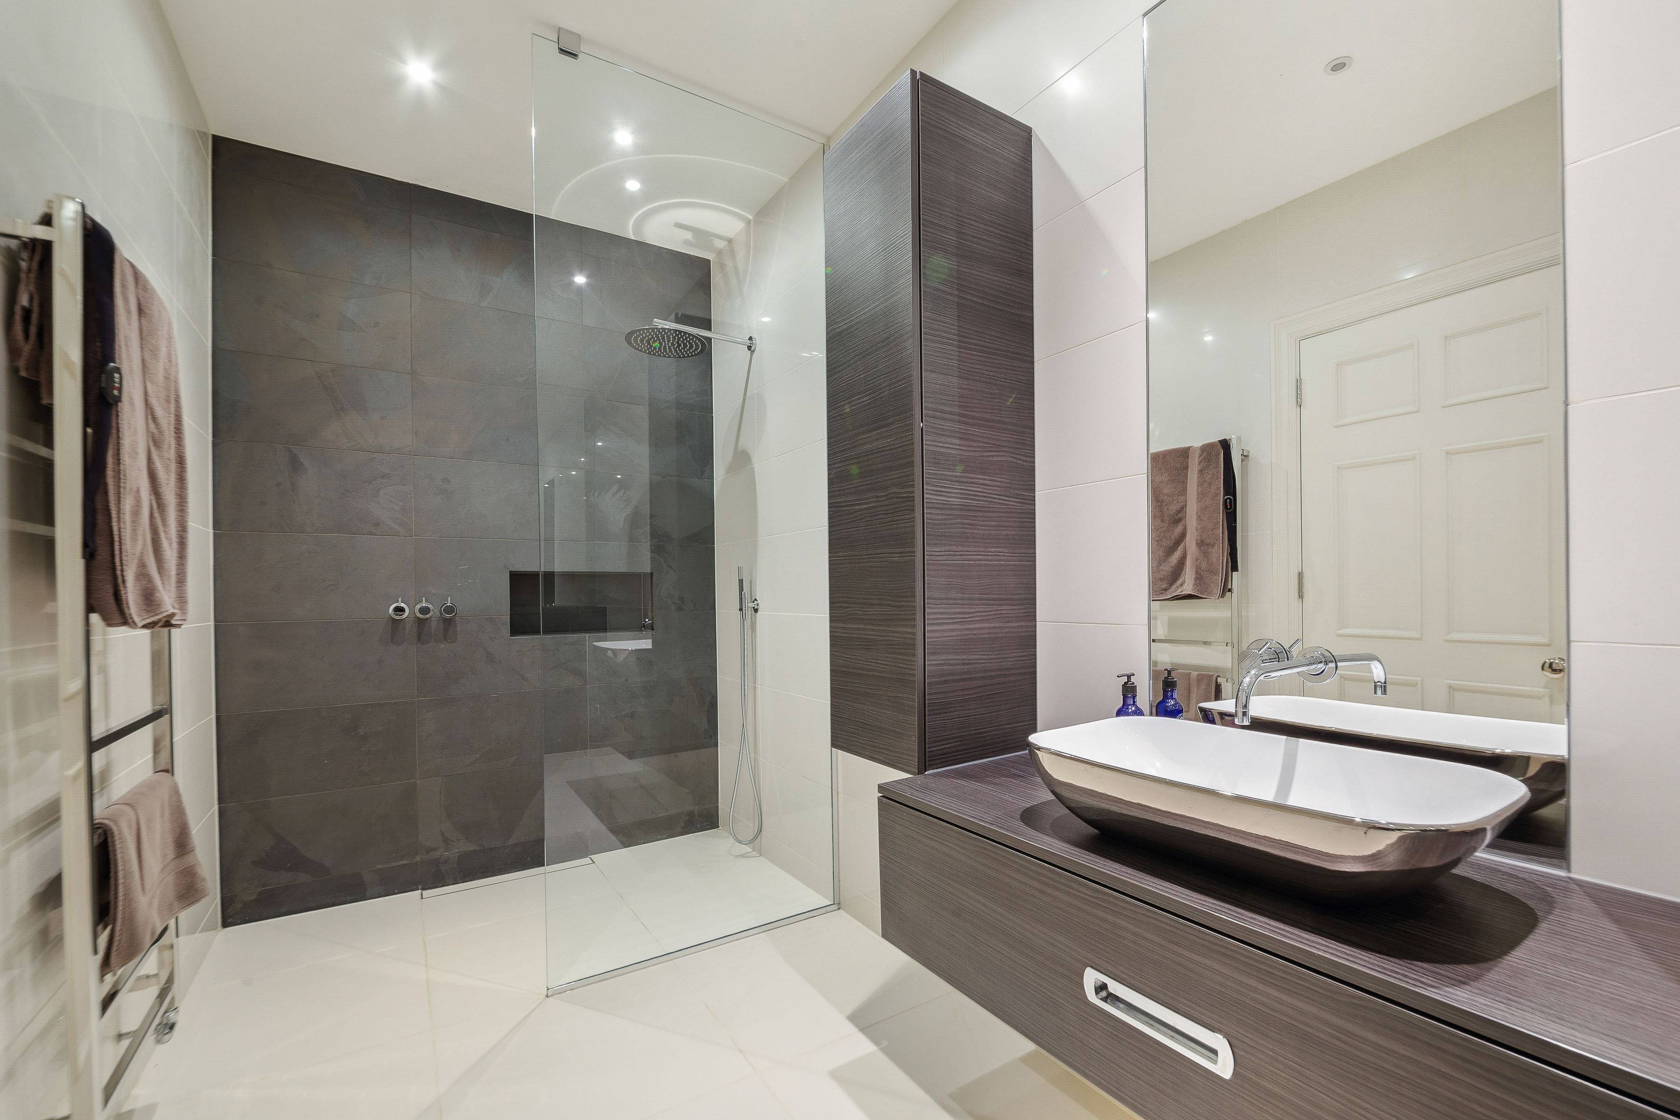
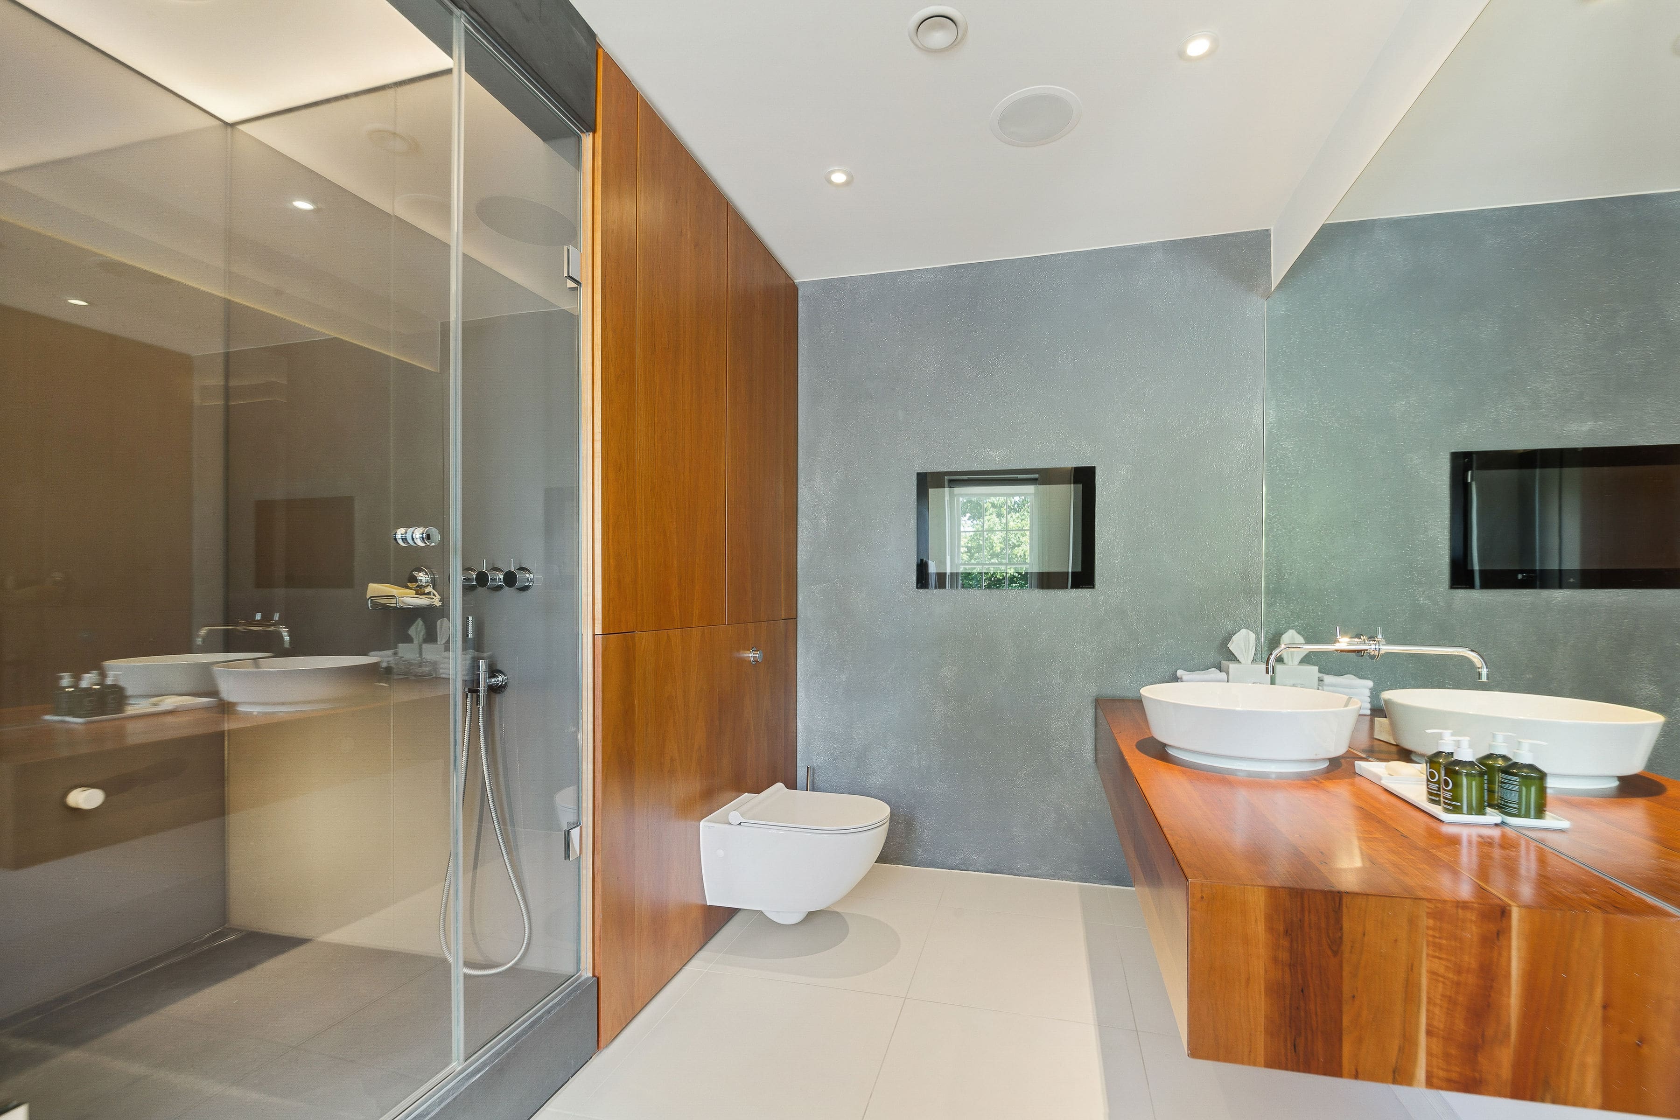
4 bedroom suites take up the first floor including the master bedroom with ‘his and hers’ bathrooms and dressing room. A large guest bedroom suite complete with seating area takes up the second floor.
The property is accessed through electric gates onto a sweeping driveway which leads up to the water feature at the front of the house where there is ample parking space and garaging. The landscaped grounds surround the house but predominantly lie to the south west.
Situation
The property is situated on the main island of the renowned Wentworth Estate, which extends to approximately 1,750 acres, the main island lying within the Green Belt.


-Watersmead-Waverton.jpg)

Your satisfaction is paramount
With an unwavering commitment to excellence, our team of experienced professionals is ready to provide personalised assistance and guidance.